

Architectural Visualization Studio
SEE IT BEFORE IT'S BUILT
We transform a project from first sketch to a render that reads as a photograph — so you can sell it before it’s built.
FLAWLESS REALISM BEFORE THE FIRST BRICK
Professional 3D renders, walkthroughs, and VR engineered to drive certainty and accelerate sales.
THE PORTFOLIO
Selected Work
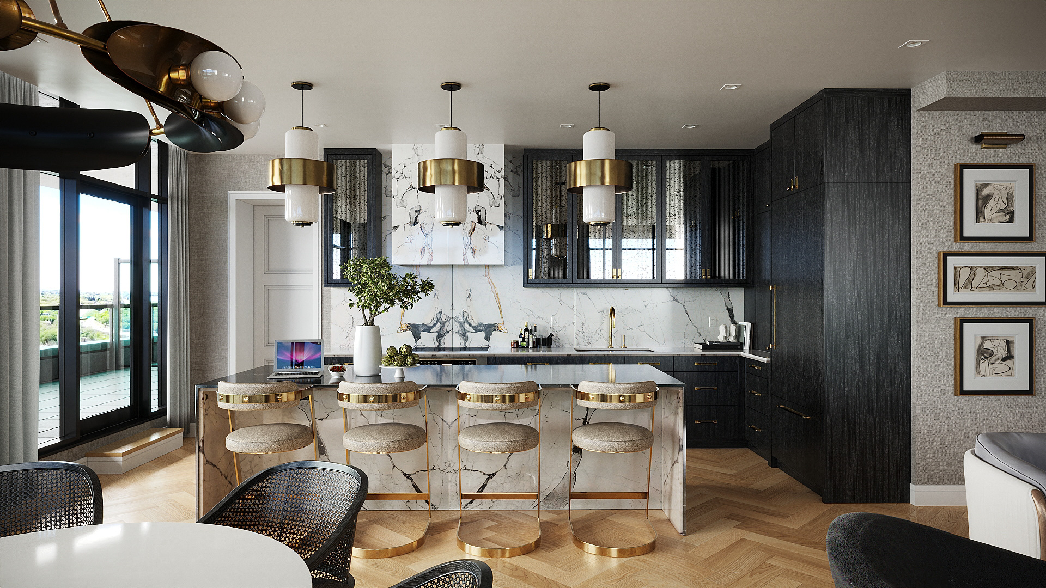
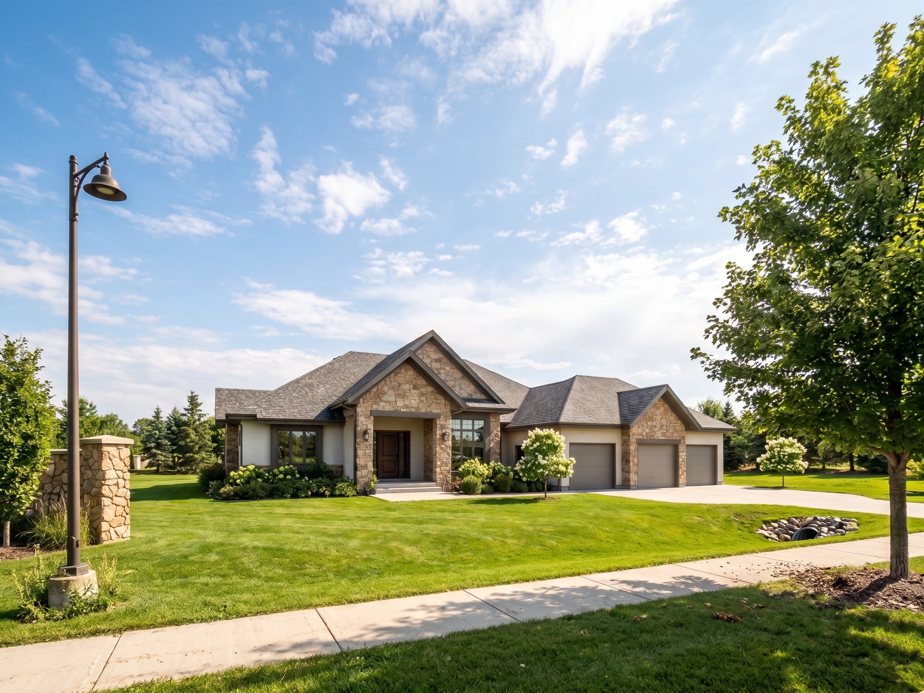
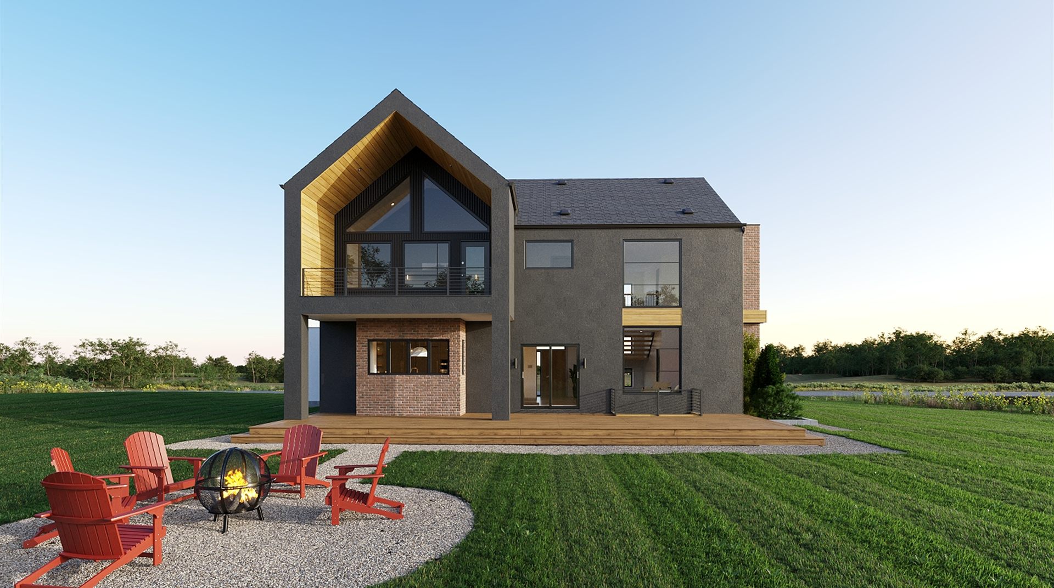
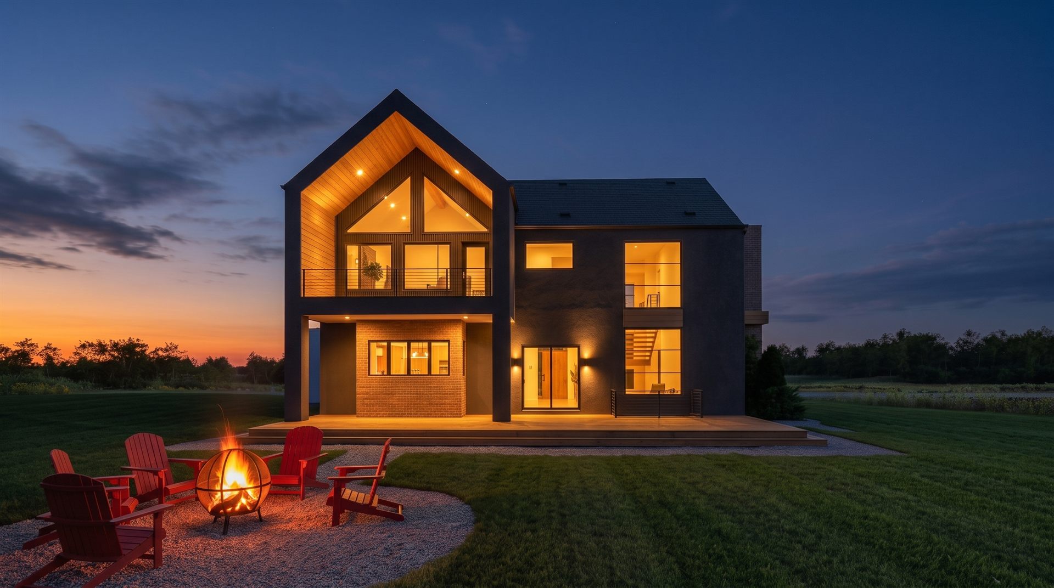
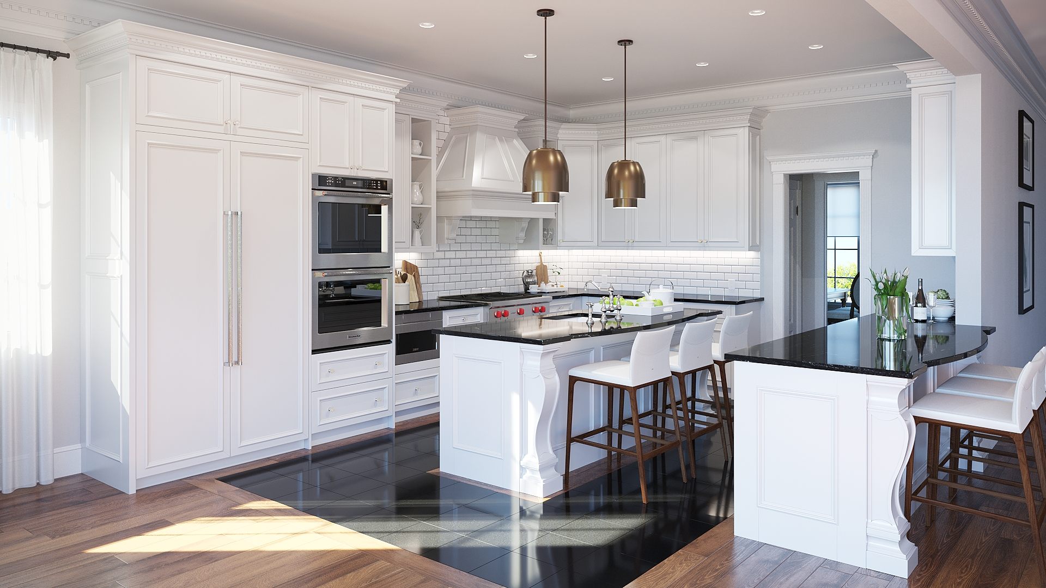
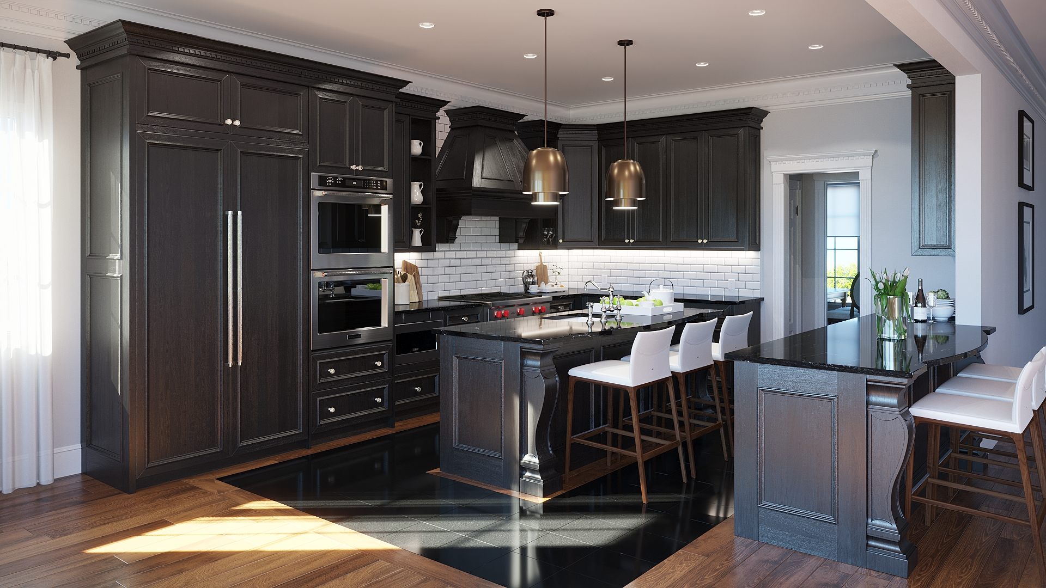
Every image on this page is a 3D rendering created by CG Studio. No photographs. No AI.
The Studio
Precise. Photorealistic. Proven.
At CG. Studio, we turn unbuilt architectural concepts into high-converting visual assets. We partner with architects, interior designers, and property developers to transform raw design files into definitive, photorealistic realities. Combining strict technical accuracy with commercial leverage, we deliver asset-grade imagery designed to win competitive pitches, secure municipal approvals, and accelerate pre-construction sales. We eliminate the guesswork from spatial design, giving your stakeholders the ultimate clarity they need to buy in.
See How It Works
From Concept to Reality
Experience the complete visual transformation. Explore how we evolve raw concepts into photorealistic environments, dynamic lighting scenarios, and interactive 3D assets.
3D Visualization
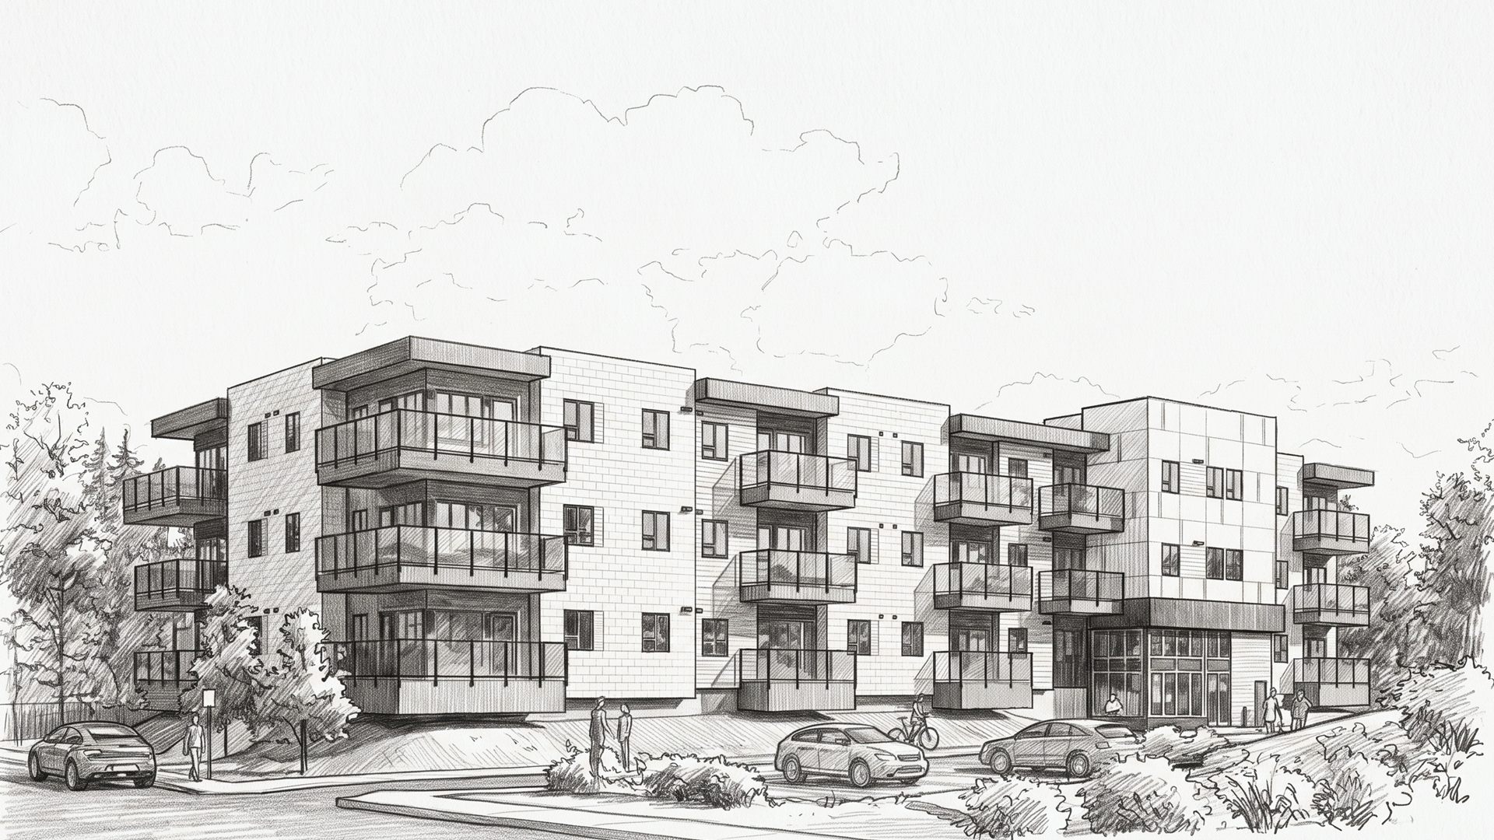
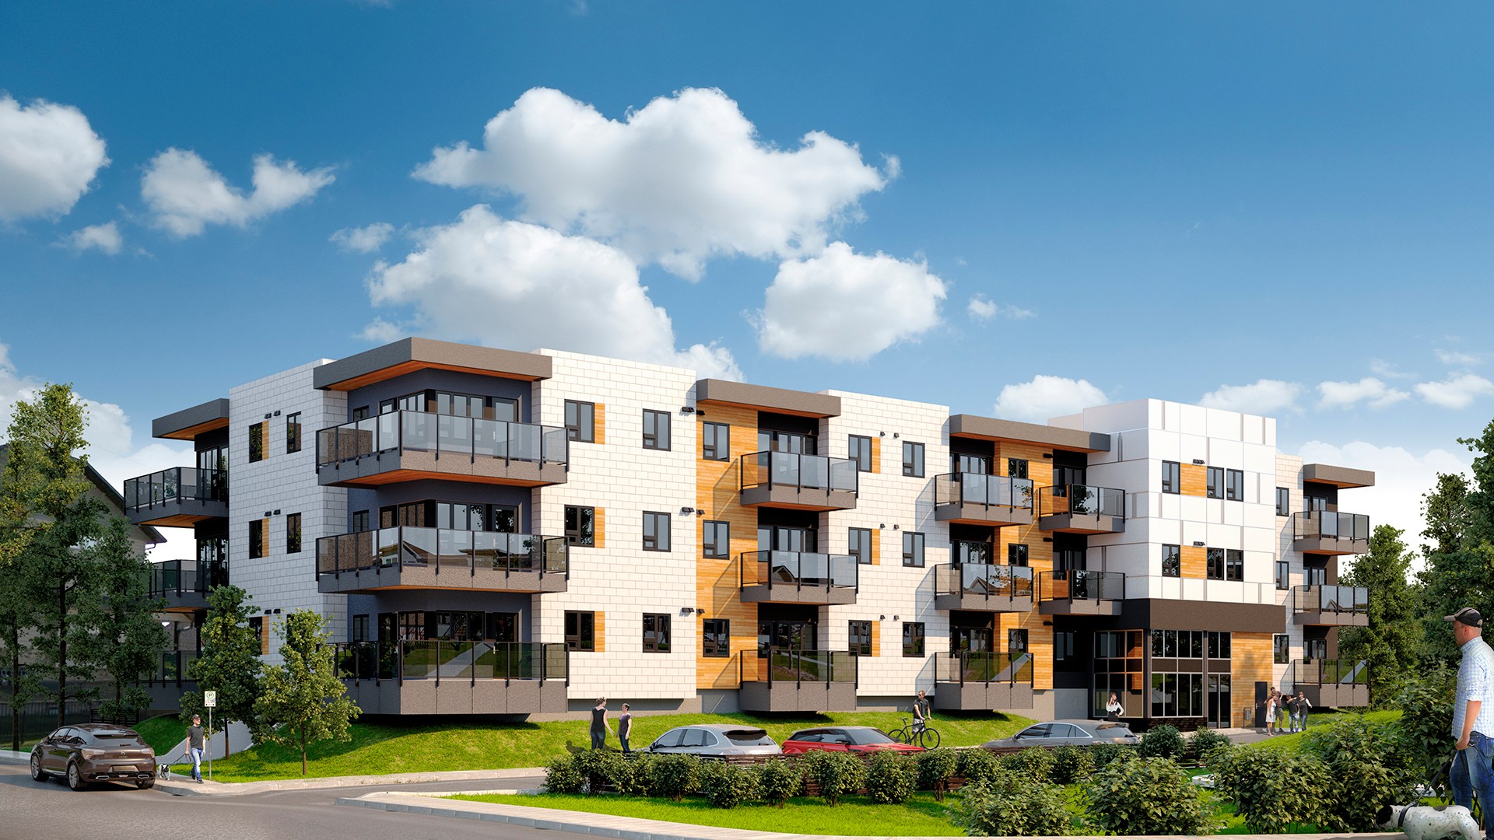
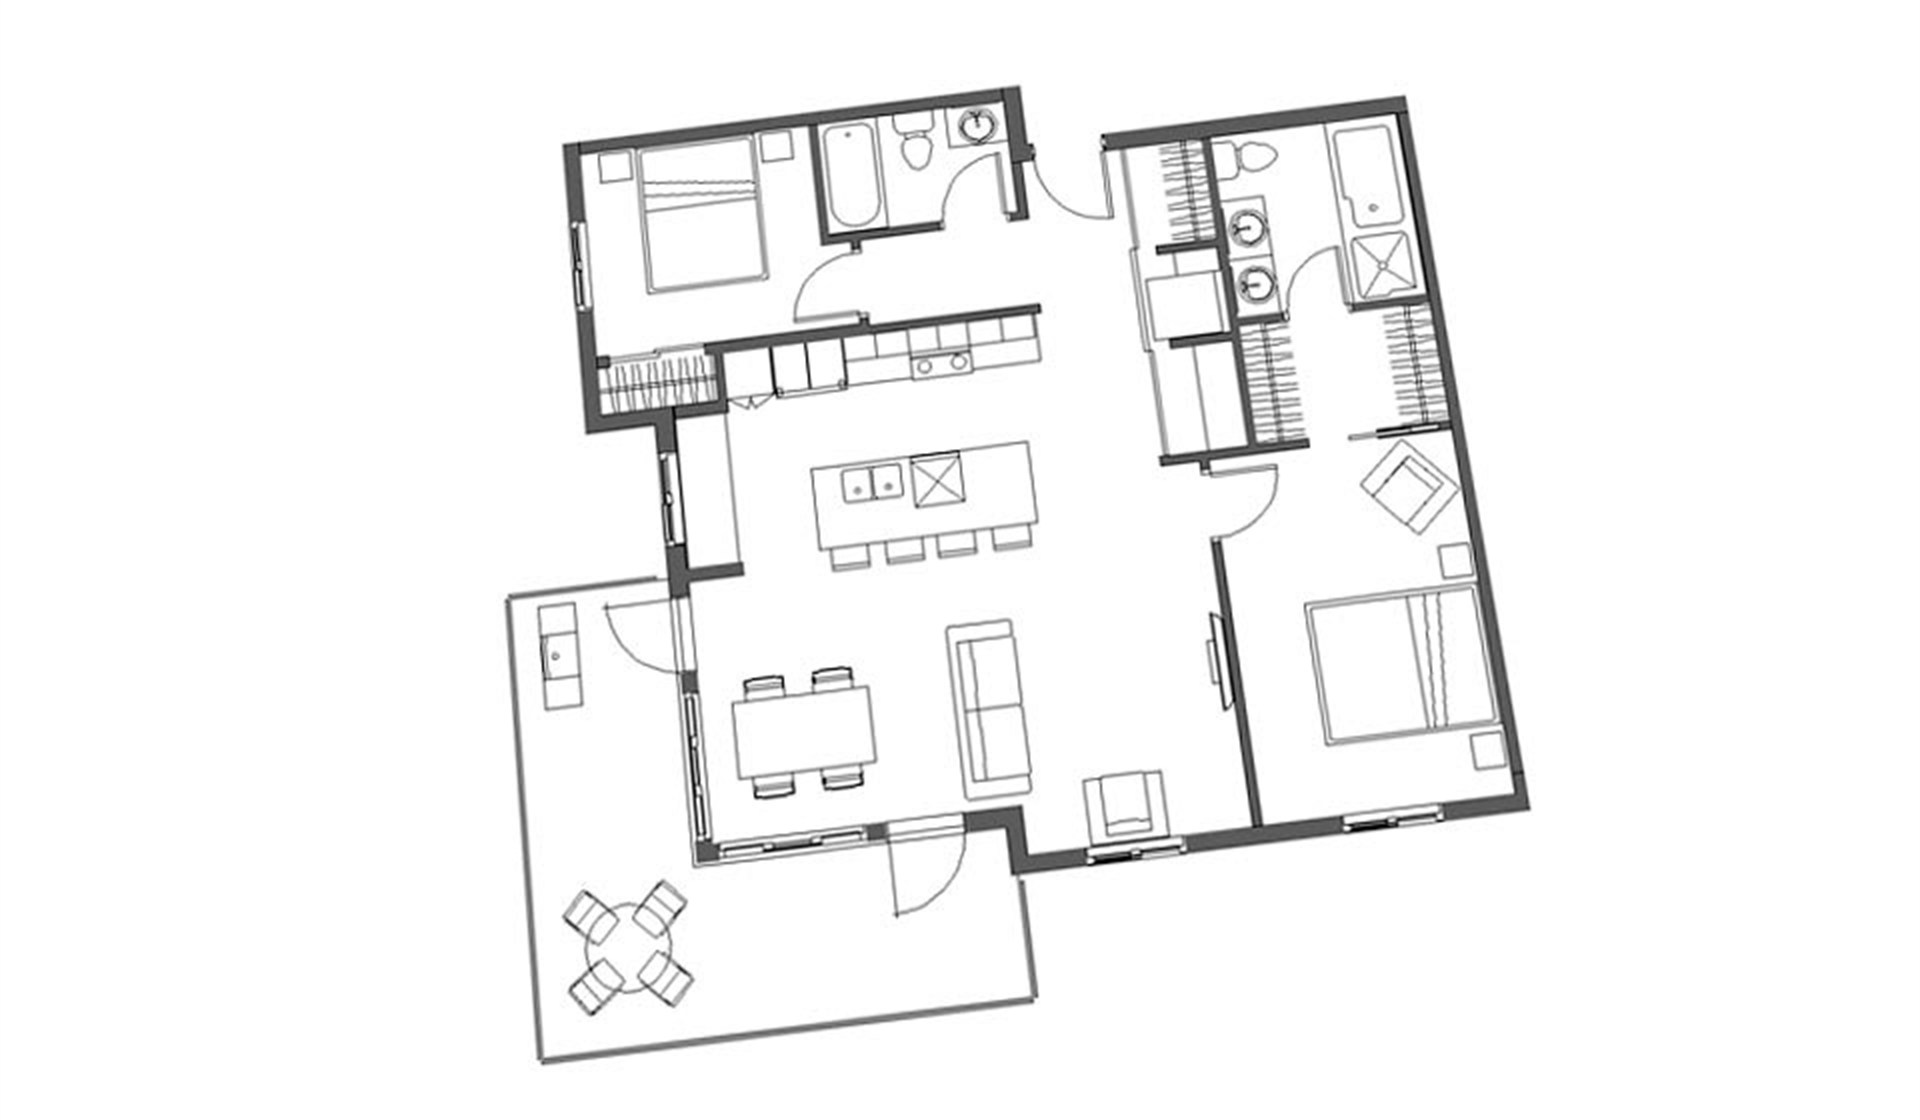
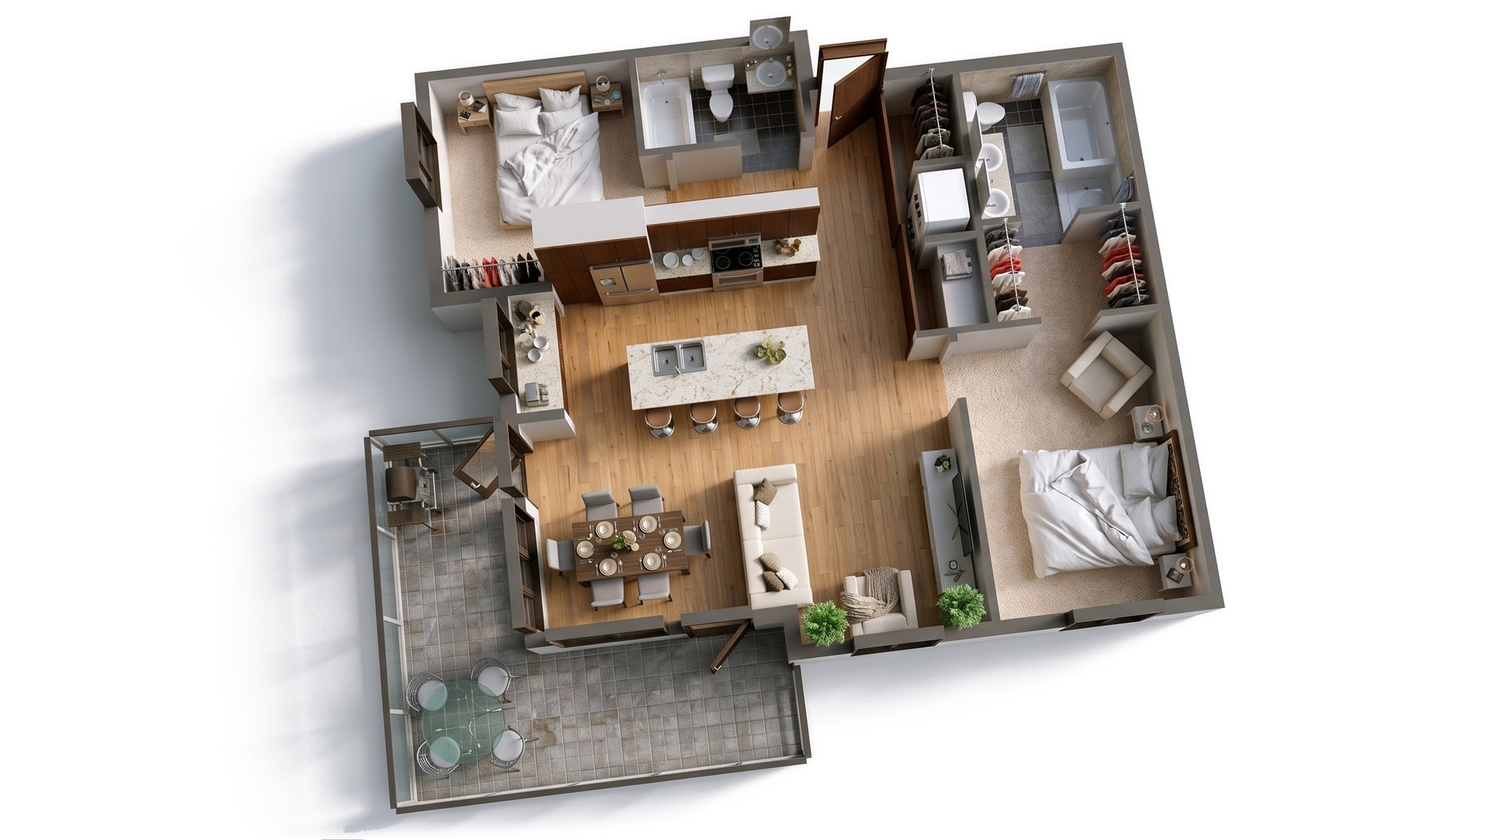
We translate preliminary sketches, CAD files, and elevations into definitive, photorealistic renders. By meticulously modeling every structural proportion and material finish, we give investors, municipal boards, and buyers immediate confidence in your vision long before ground is broken.
Virtual Reality
Step Inside Your Vision
Immersive virtual walkthroughs compatible with VR headsets. Let your clients experience the scale, depth, and atmosphere of a space before construction begins.
Video & Animation
Cinematics That Sell
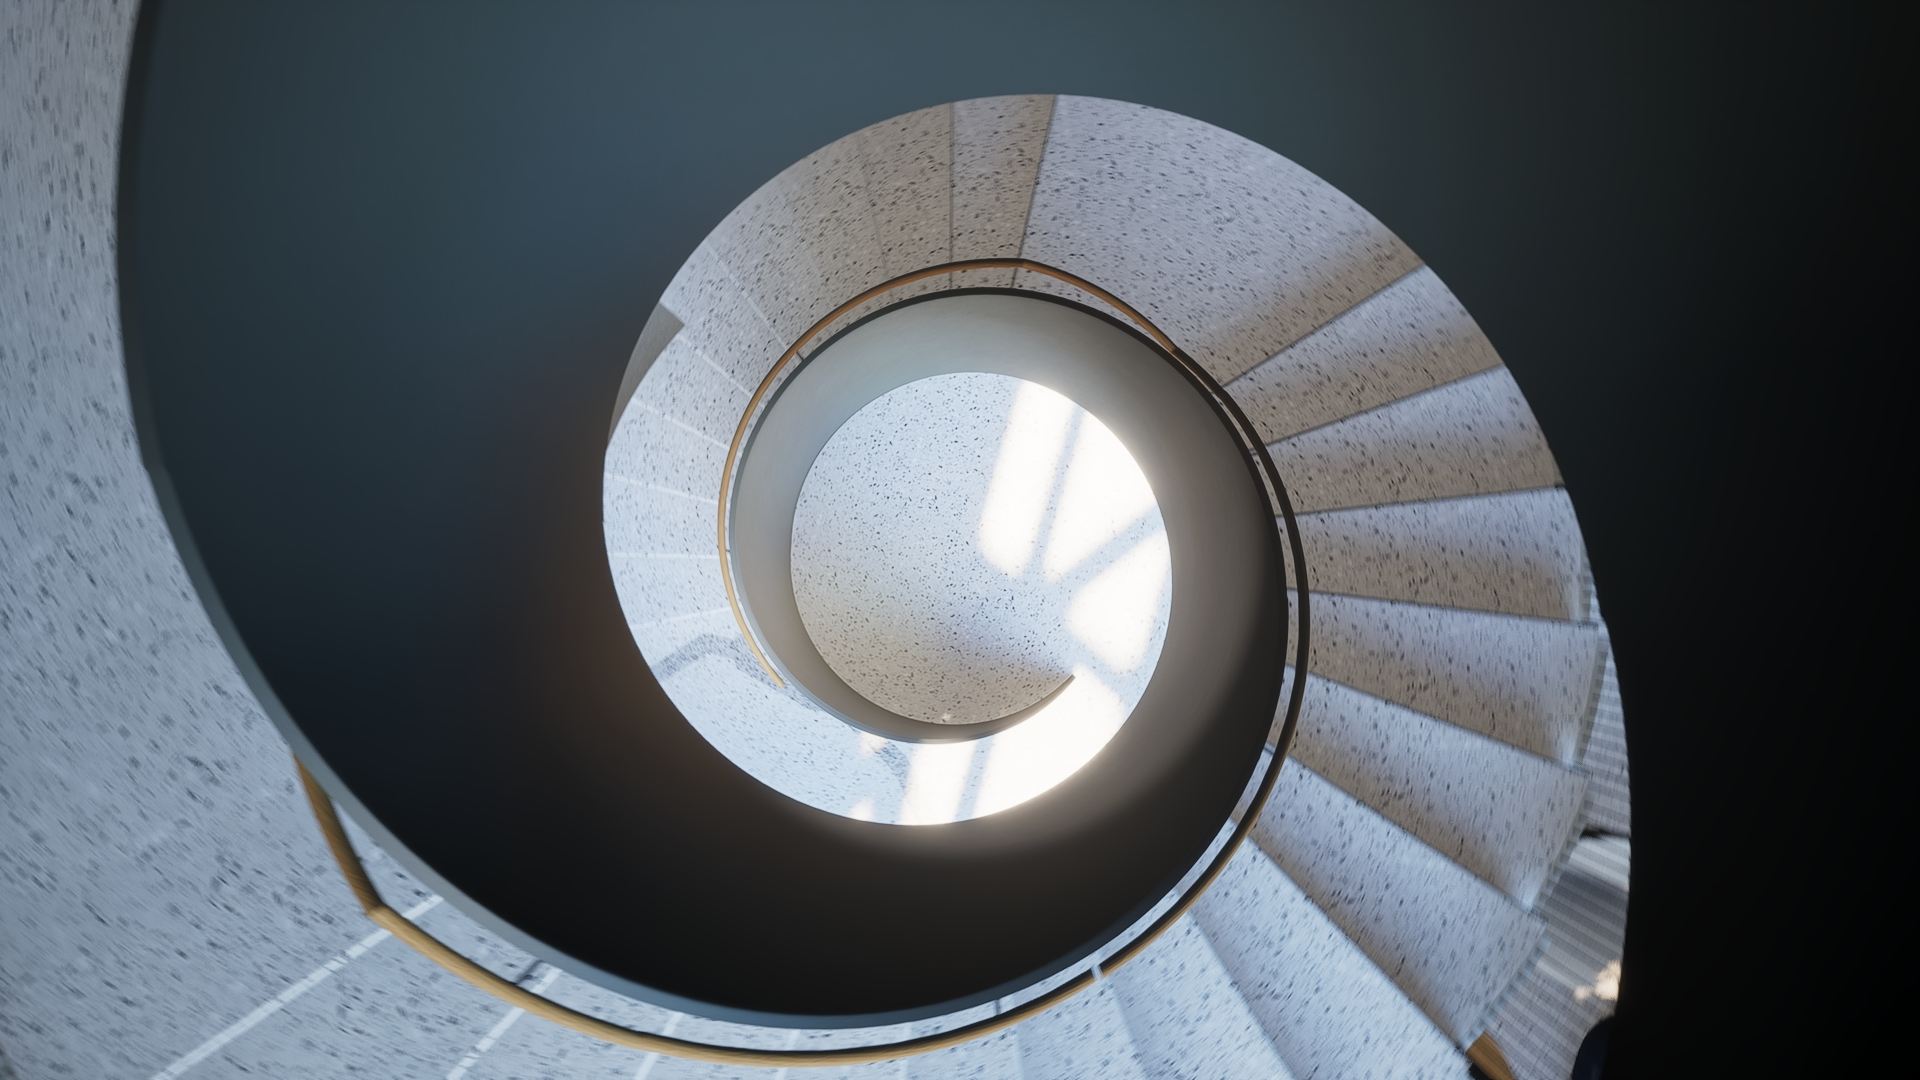
Cinematic architectural films and fly-throughs crafted to capture the mood and narrative of your development.

360° View
Explore Every Angle
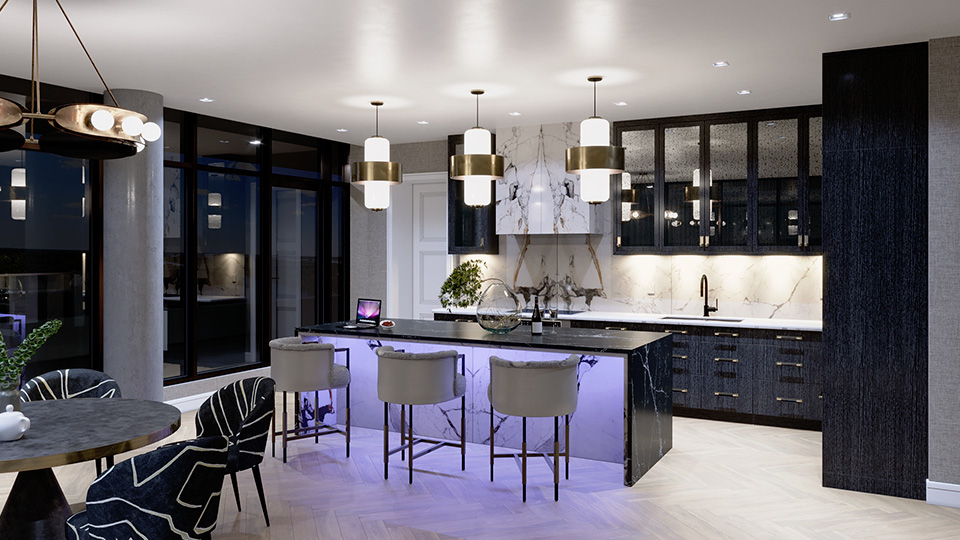
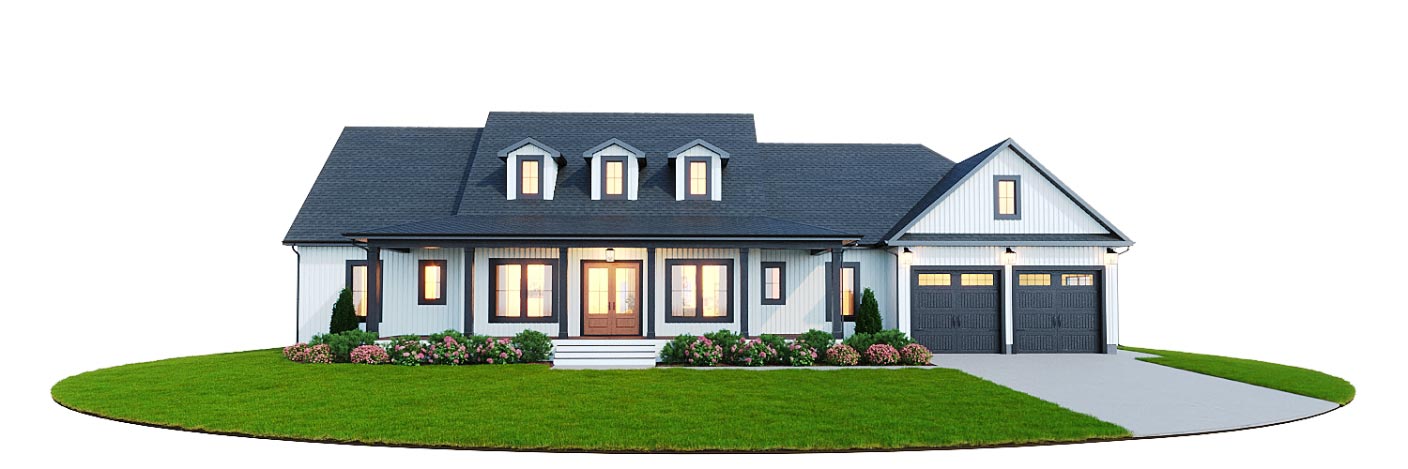
Give buyers and investors total transparency. Interactive 360-degree panoramas allow stakeholders to independently navigate the space, building trust and eliminating blind spots.
Interactive Design Tool
Design in Real-Time
Accelerate sign-offs. Allow your clients to swap finishes, adjust lighting, and customize materials in real-time during live presentations.
Contact
Ready to visualize your next project?
Send us your plans, sketches, or CAD files along with your timeline. We’ll provide a tailored strategy and a precise quote.
Phone
+1 (306) 229 6366